



Bought with Coldwell Banker Bain
$1,440,000
$1,695,000
15.0%For more information regarding the value of a property, please contact us for a free consultation.
4183 SW GREENLEAF DR Portland, OR 97221
4 Beds
3.1 Baths
4,079 SqFt
Key Details
Sold Price $1,440,000
Property Type Single Family Home
Sub Type Single Family Residence
Listing Status Sold
Purchase Type For Sale
Square Footage 4,079 sqft
Price per Sqft $353
Subdivision West Hills/Green Hills
MLS Listing ID 706483286
Sold Date 07/09/26
Style Contemporary, Custom Style
Bedrooms 4
Full Baths 3
HOA Y/N No
Year Built 2002
Annual Tax Amount $26,944
Tax Year 2025
Lot Size 0.310 Acres
Property Sub-Type Single Family Residence
Property Description
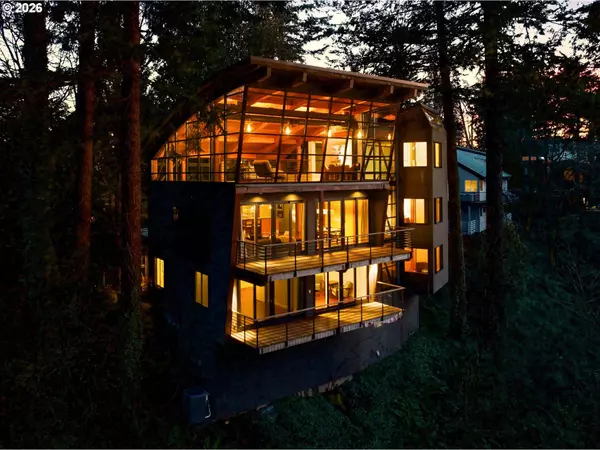
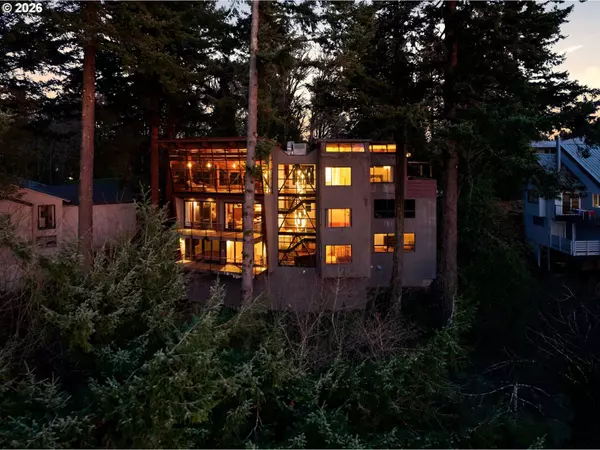
Incredible architecturally significant contemporary masterpiece in the coveted West Hills, commanding sweeping city skyline and mountain vistas, including Mt. St. Helens, Mt. Adams, and Mt. Rainier. Thoughtfully crafted to maximize light and views, the home was designed by renowned Portland architect Mark Annen built withcommercial-grade beam-and-post construction, while showcasing striking architectural elements—walls of glass, arched wood-beamed ceilings, and exposed steel framing—creating a dramatic yet refined living environment. The gourmet kitchen is designed for both elevated entertaining and everyday living, appointed with Viking appliances, concrete countertops, an oversized island, and a built-in espresso machine. It flows seamlessly into expansive living and dining spaces anchored by a gas fireplace and opening to a generous view deck. A sculptural floating staircase ascends to a light-filled loft and a tranquil primary retreat featuring a dressing room, private view deck, and spa-inspired bath complete with soaking tub and walk-in shower. The lower level offers three additional bedrooms, a versatile bonus room with fireplace, abundant storage, wine refrigeration, and a dedicated laundry room. Outdoor spaces are equally compelling, with a welcoming front patio and two dramatic cantilevered decks designed for entertaining or peaceful moments among the treetops. Additional highlights include an EV-ready two-car garage and a 50+ year copper roof—an enduring testament to quality and design. Located within Portland's top-rated schools and just minutes to downtown, NW amenities, and the endless trails of Forest Park, this is a rare opportunity to own a truly exceptional modern retreat in one of the city's most desirable neighborhoods. [Home Energy Score = 1. HES Report at https://rpt.greenbuildingregistry.com/hes/OR10051240]
Location
State OR
County Multnomah
Area _148
Rooms
Basement Crawl Space
Interior
Interior Features Garage Door Opener, Hardwood Floors, High Ceilings, Laundry, Soaking Tub, Sound System, Tile Floor, Vaulted Ceiling
Heating Forced Air
Cooling Central Air
Fireplaces Number 2
Fireplaces Type Gas
Appliance Builtin Oven, Builtin Refrigerator, Cook Island, Dishwasher, Disposal, Double Oven, Down Draft, Gas Appliances, Island, Microwave, Stainless Steel Appliance
Exterior
Exterior Feature Deck, Patio, Porch, Security Lights
Parking Features Attached
Garage Spaces 2.0
View City, Mountain, Trees Woods
Roof Type Metal
Garage Yes
Building
Lot Description Private, Sloped, Trees
Story 3
Foundation Concrete Perimeter
Sewer Public Sewer
Water Public Water
Level or Stories 3
Schools
Elementary Schools Ainsworth
Middle Schools West Sylvan
High Schools Lincoln
Others
Senior Community No
Acceptable Financing CallListingAgent, Cash, Conventional
Listing Terms CallListingAgent, Cash, Conventional
Read Less
Want to know what your home might be worth? Contact us for a FREE valuation!

Our team is ready to help you sell your home for the highest possible price ASAP
